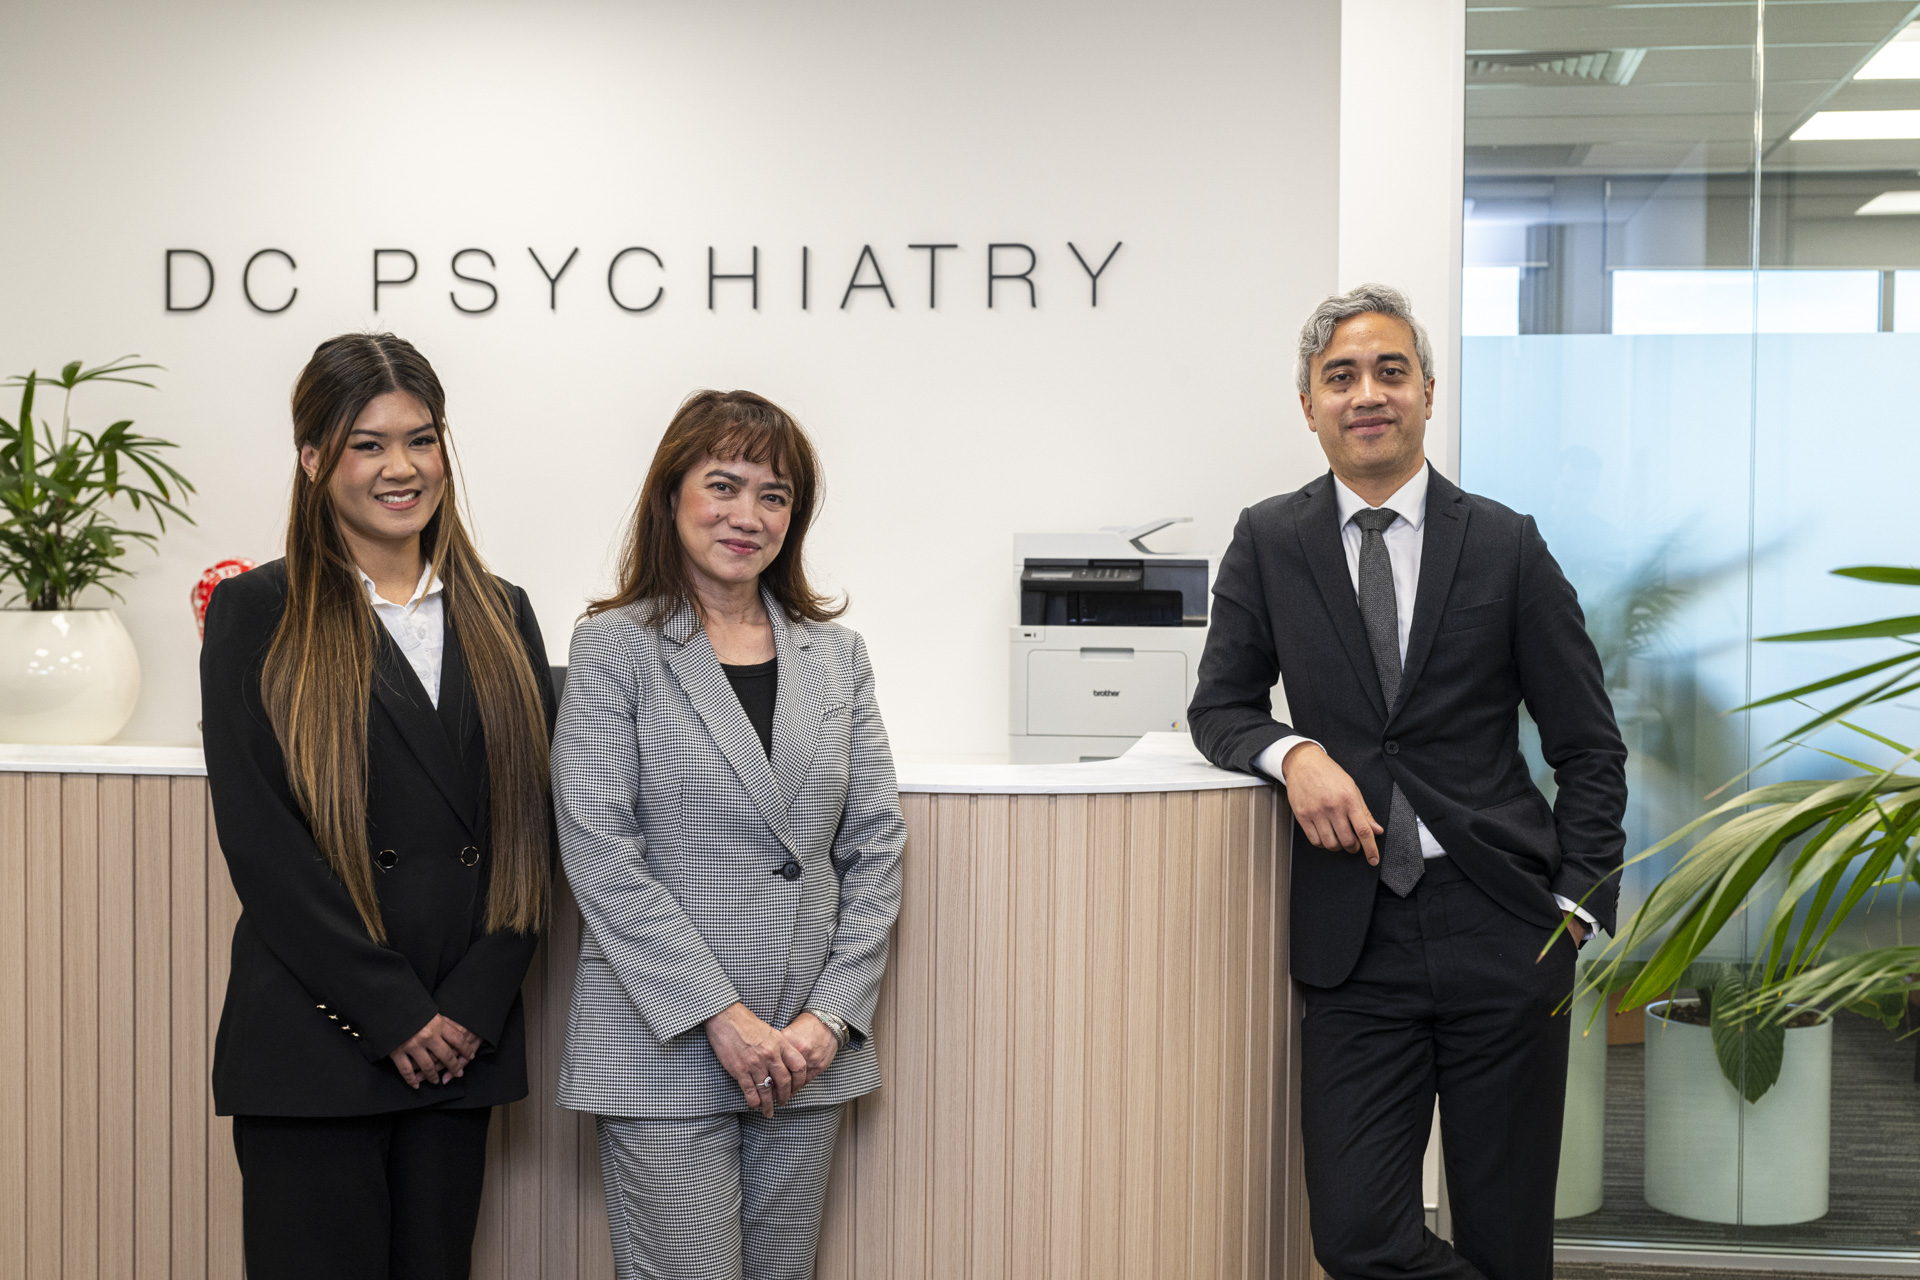


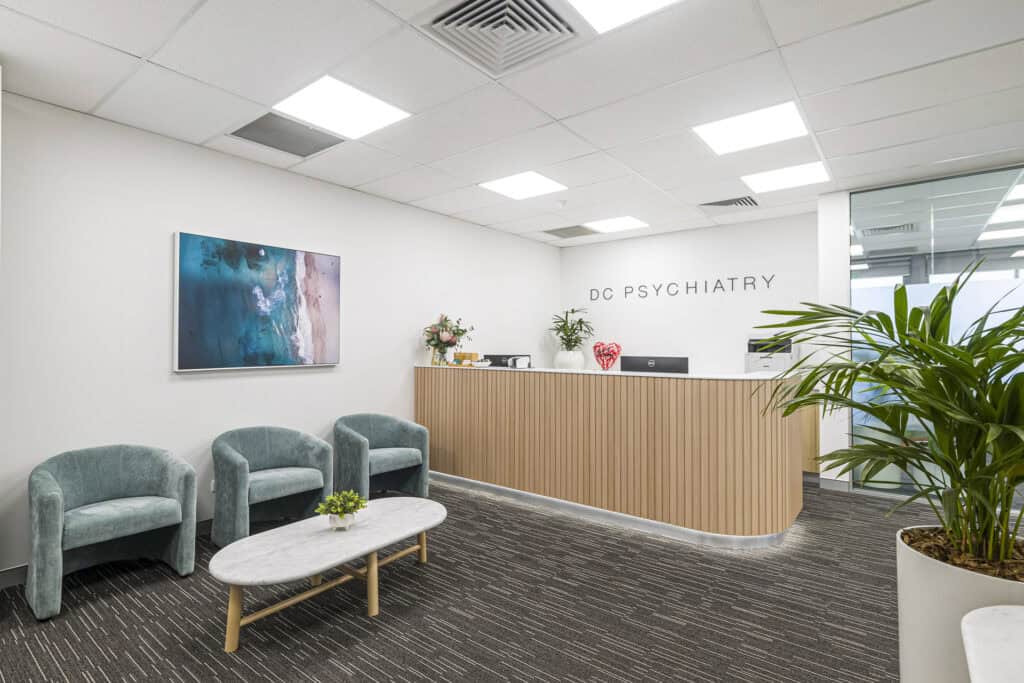
The design for DC Psychiatry was developed to create a professional yet highly approachable healthcare environment that supports patient wellbeing from the moment of arrival. The overall interior palette embraces soft, neutral tones, natural timber finishes, textured fabrics and carefully selected artwork to foster a sense of calm, comfort and trust.
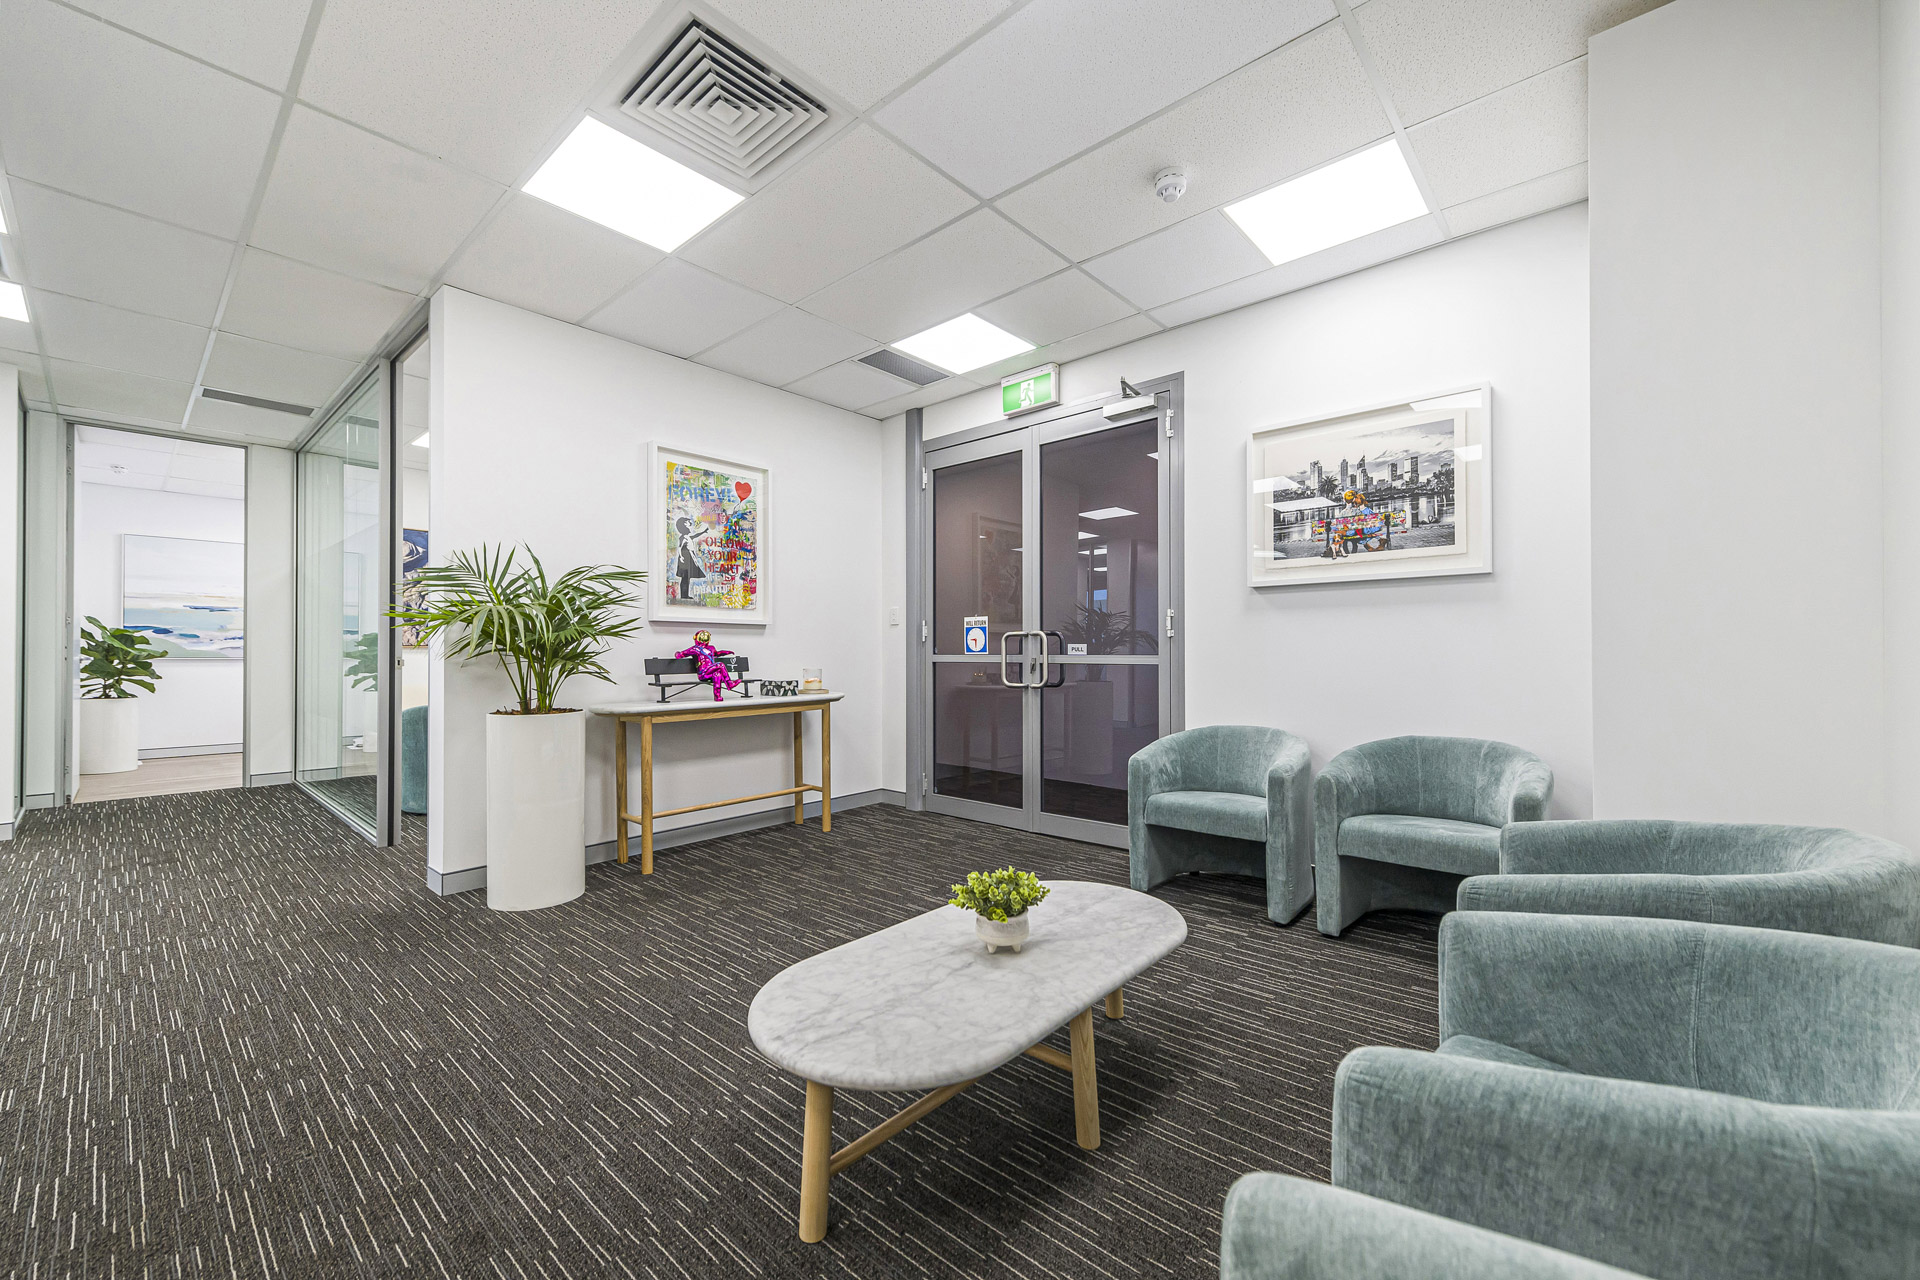
The reception and waiting areas have been designed to move away from the traditional clinical setting, replacing institutional aesthetics with residential-inspired furnishings and warm material selections. Curved upholstered seating, indoor planting and natural timber detailing introduce softness and warmth, helping to reduce anxiety and create a welcoming first impression. Feature artwork inspired by coastal landscapes provides visual interest while reinforcing a calming connection to nature.
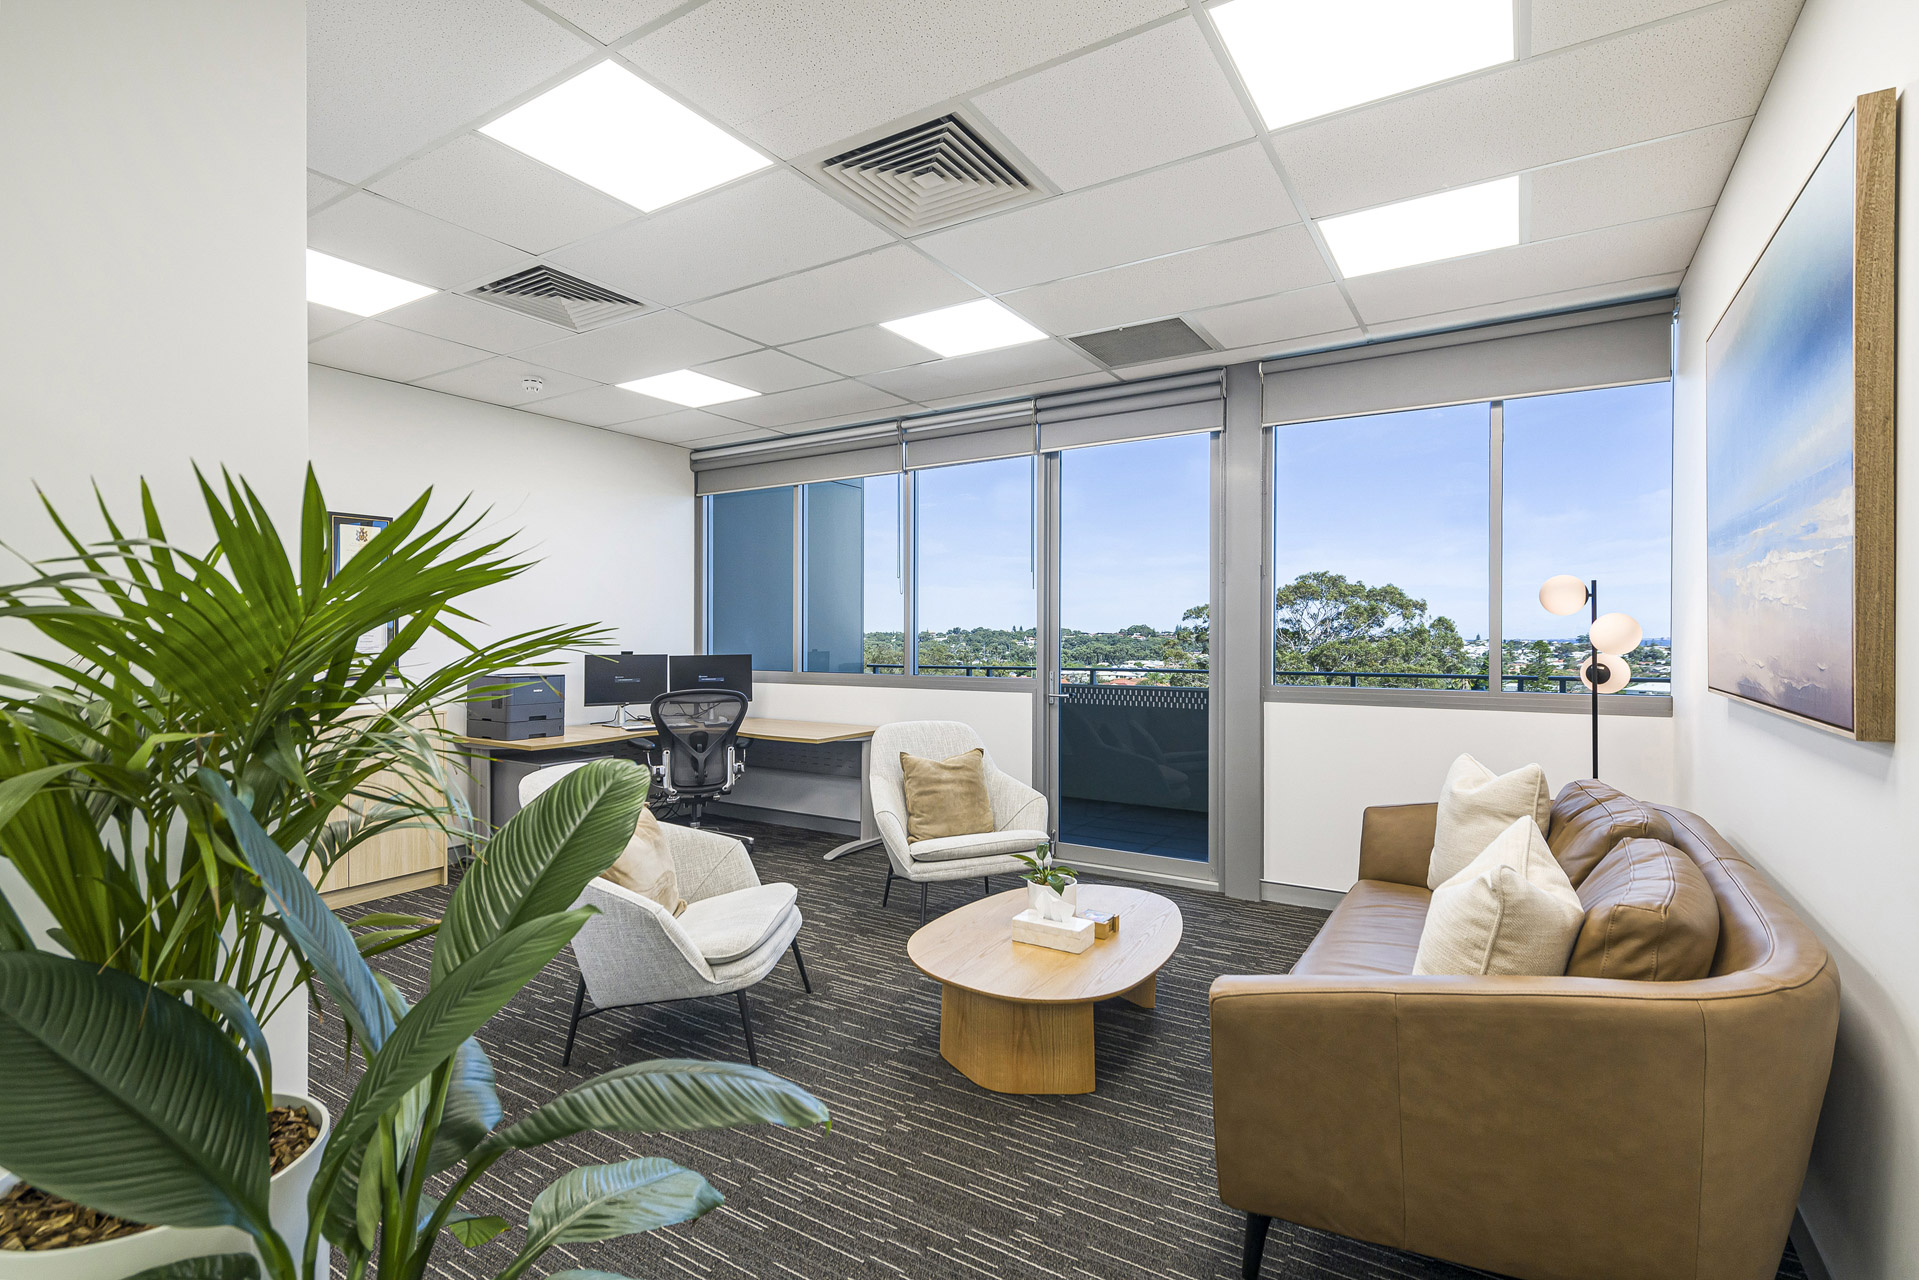
Consultation rooms were carefully planned to support meaningful conversations in a relaxed and private setting. Comfortable lounge seating is paired with functional workspaces to create an environment that feels less formal and more supportive, encouraging open dialogue between clinicians and patients. Large windows maximise natural light and external views, promoting a greater sense of openness and wellbeing throughout the consultation experience.
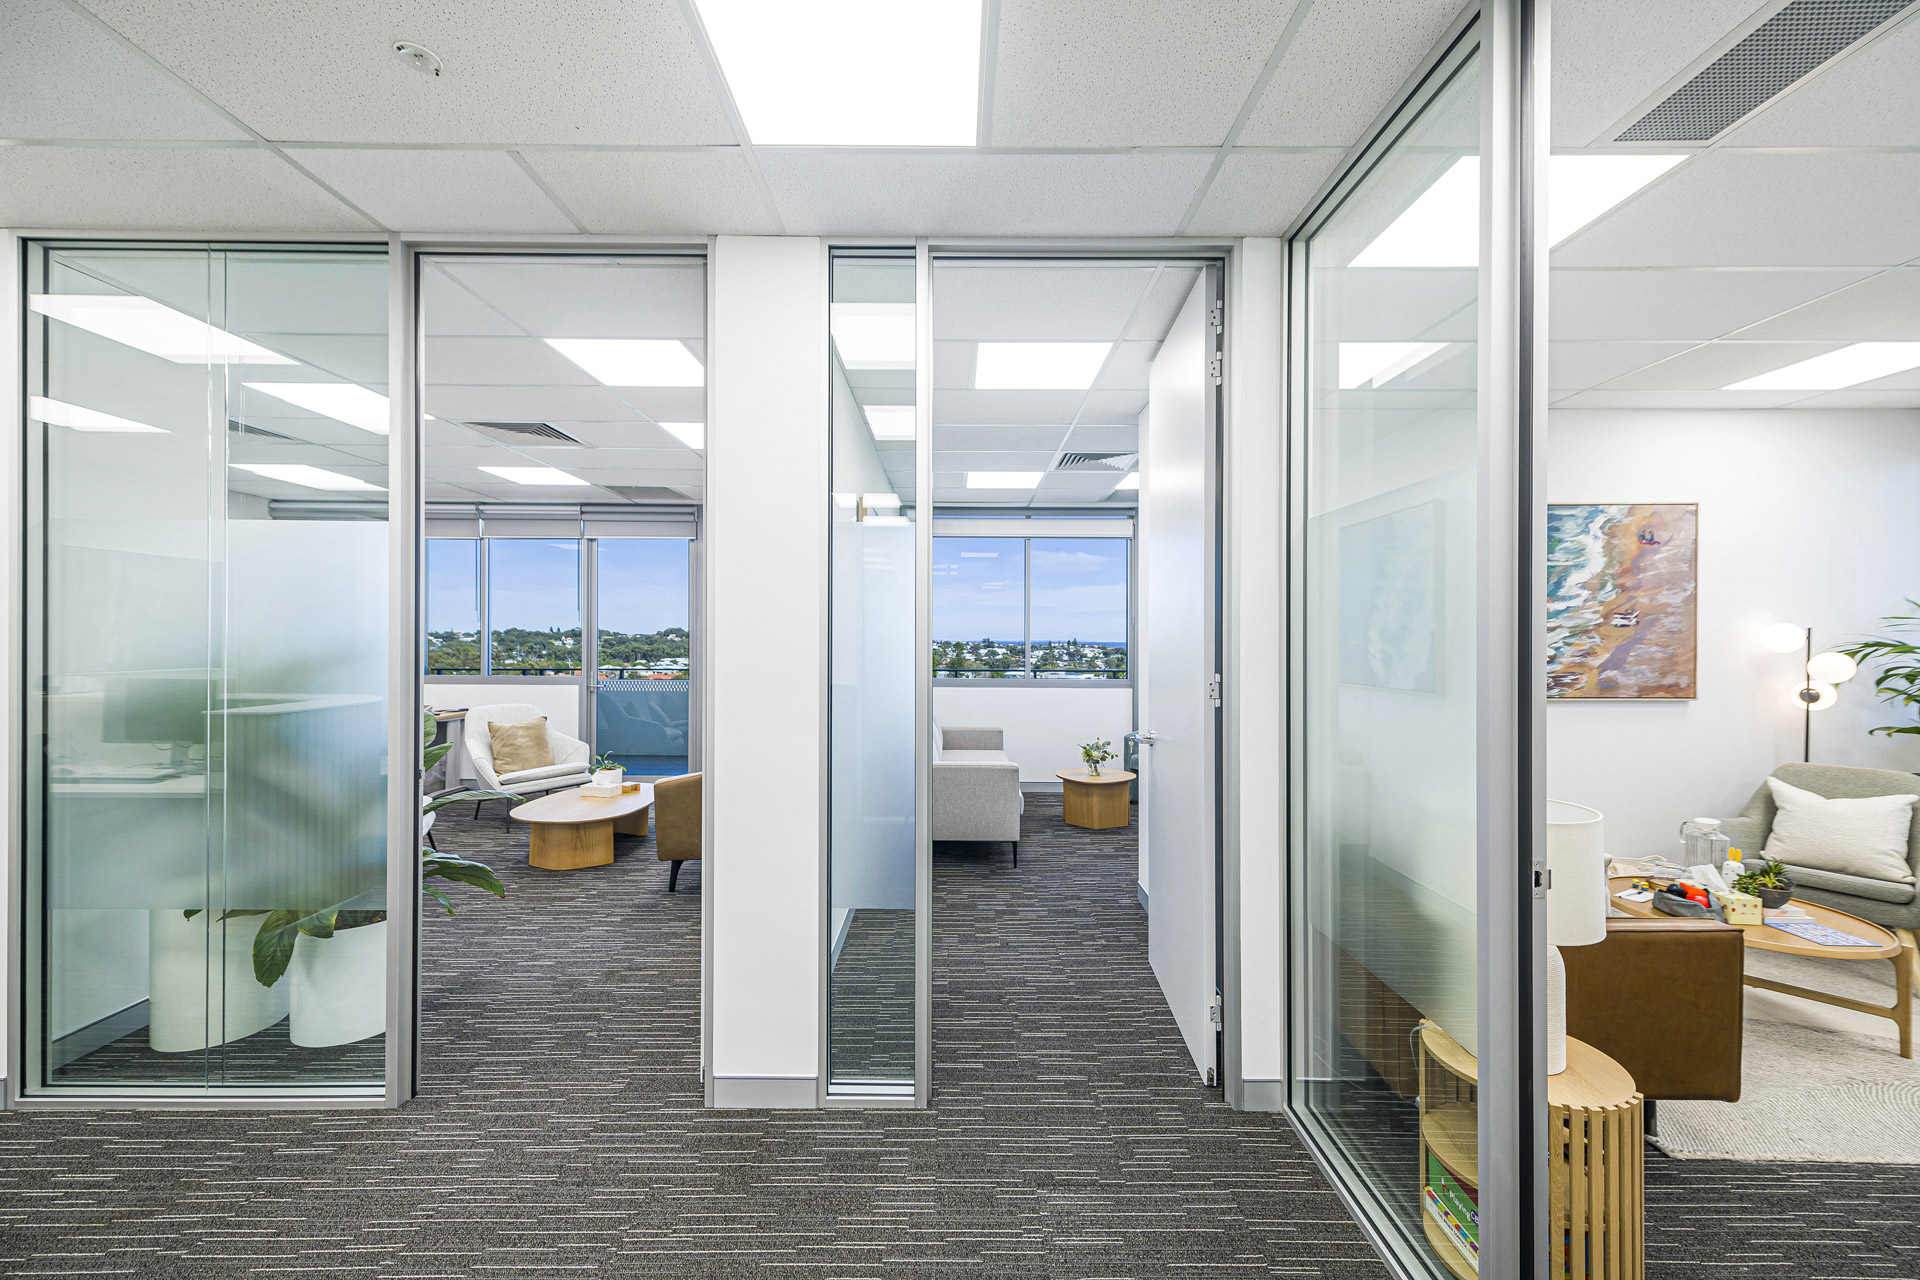
Given the sensitive nature of psychiatric consultations, acoustic performance was a key design consideration throughout the tenancy. Double-glazed partition systems and acoustic wall treatments were incorporated to enhance speech privacy between consulting rooms and adjoining spaces, helping to minimise sound transmission and create a confidential environment for both patients and practitioners. These measures contribute to a quieter, more comfortable setting that supports focused consultations and reinforces patient trust.
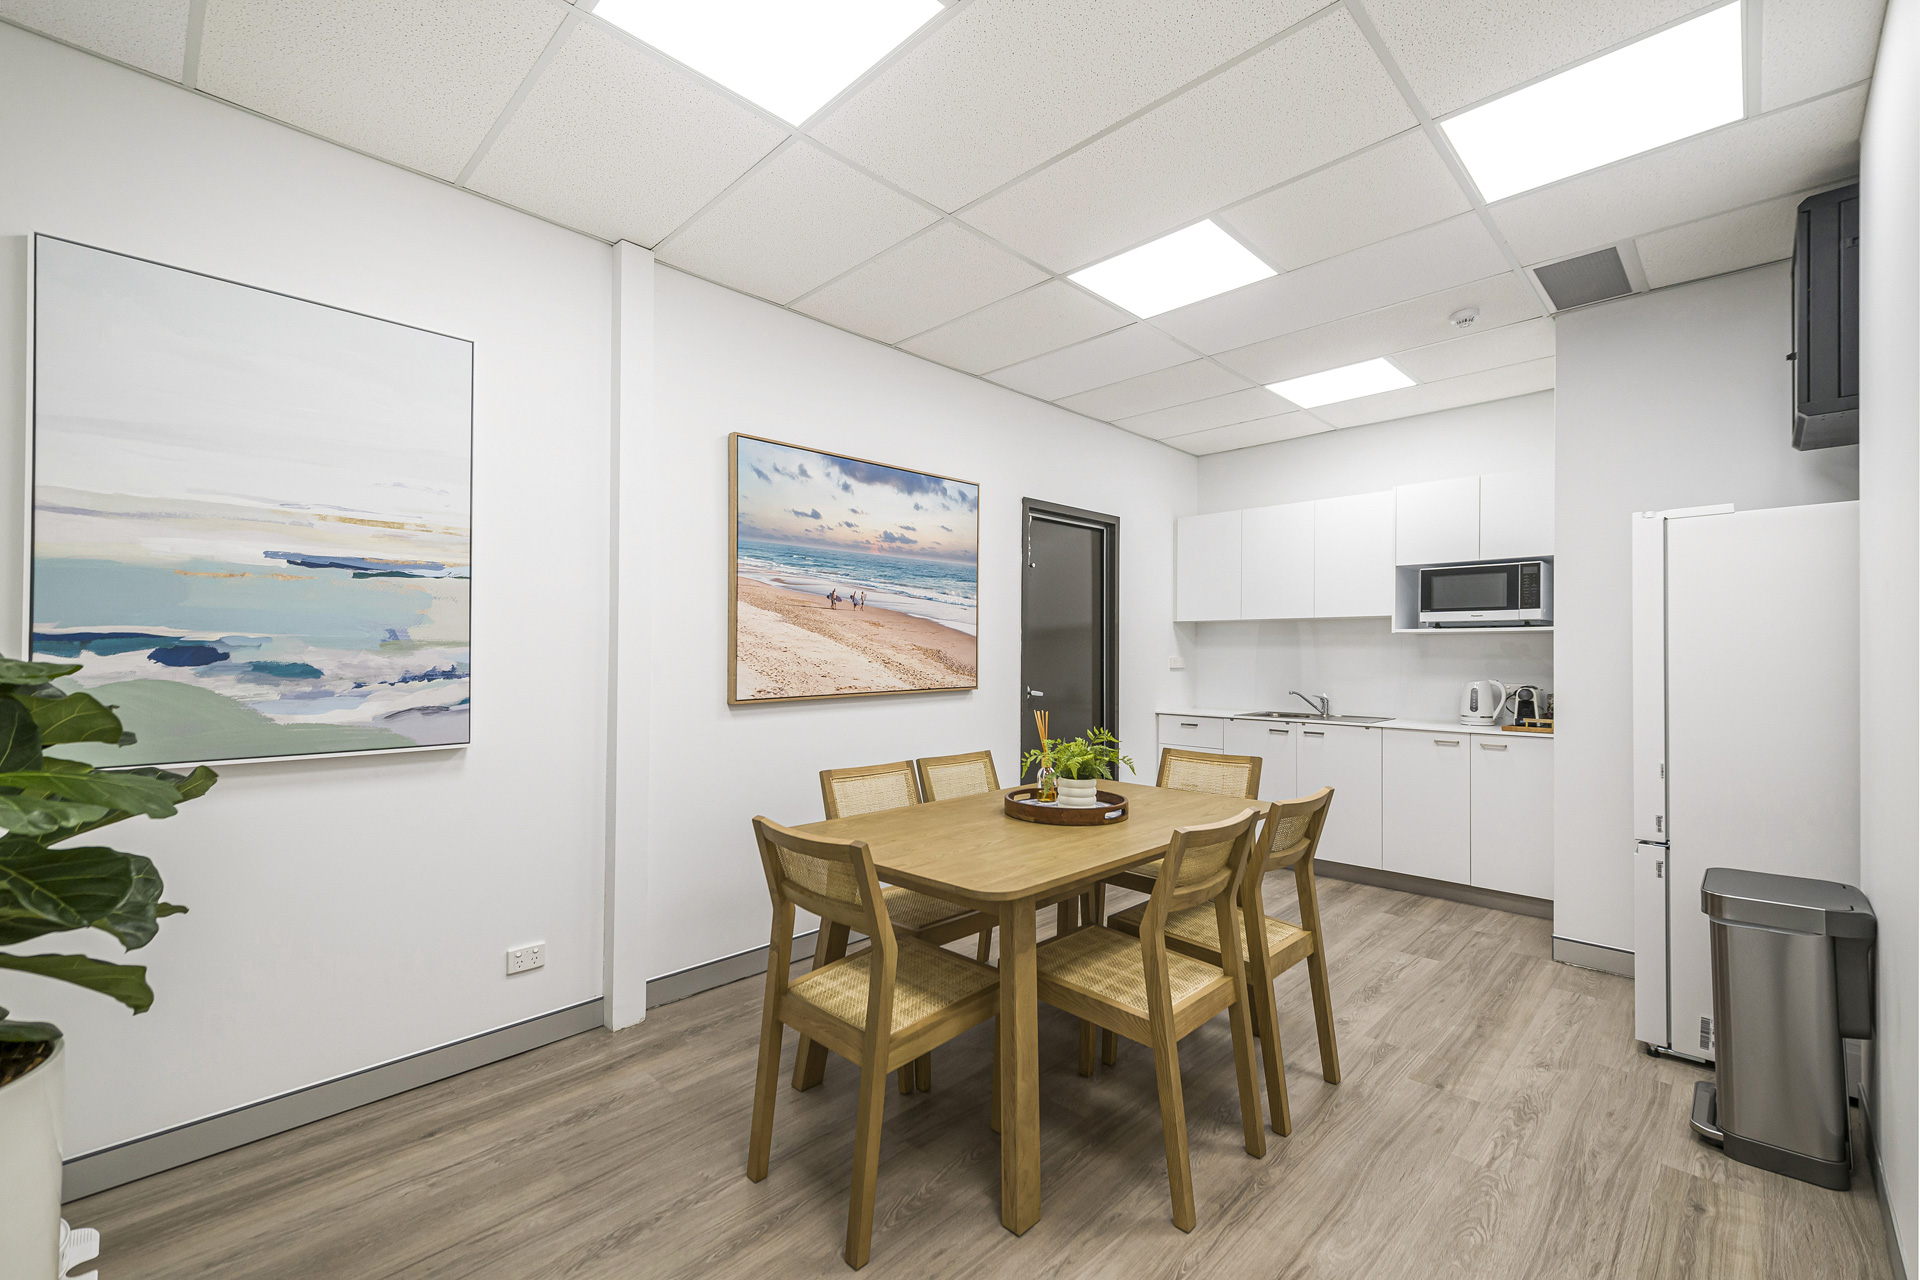
A consistent material palette, including timber joinery, soft grey finishes, textured carpets and muted accent colours, establishes cohesion throughout the tenancy while ensuring durability and ease of maintenance. Frosted glazing provides privacy where required while allowing natural and borrowed light to permeate the interior spaces, maintaining a bright and welcoming atmosphere.
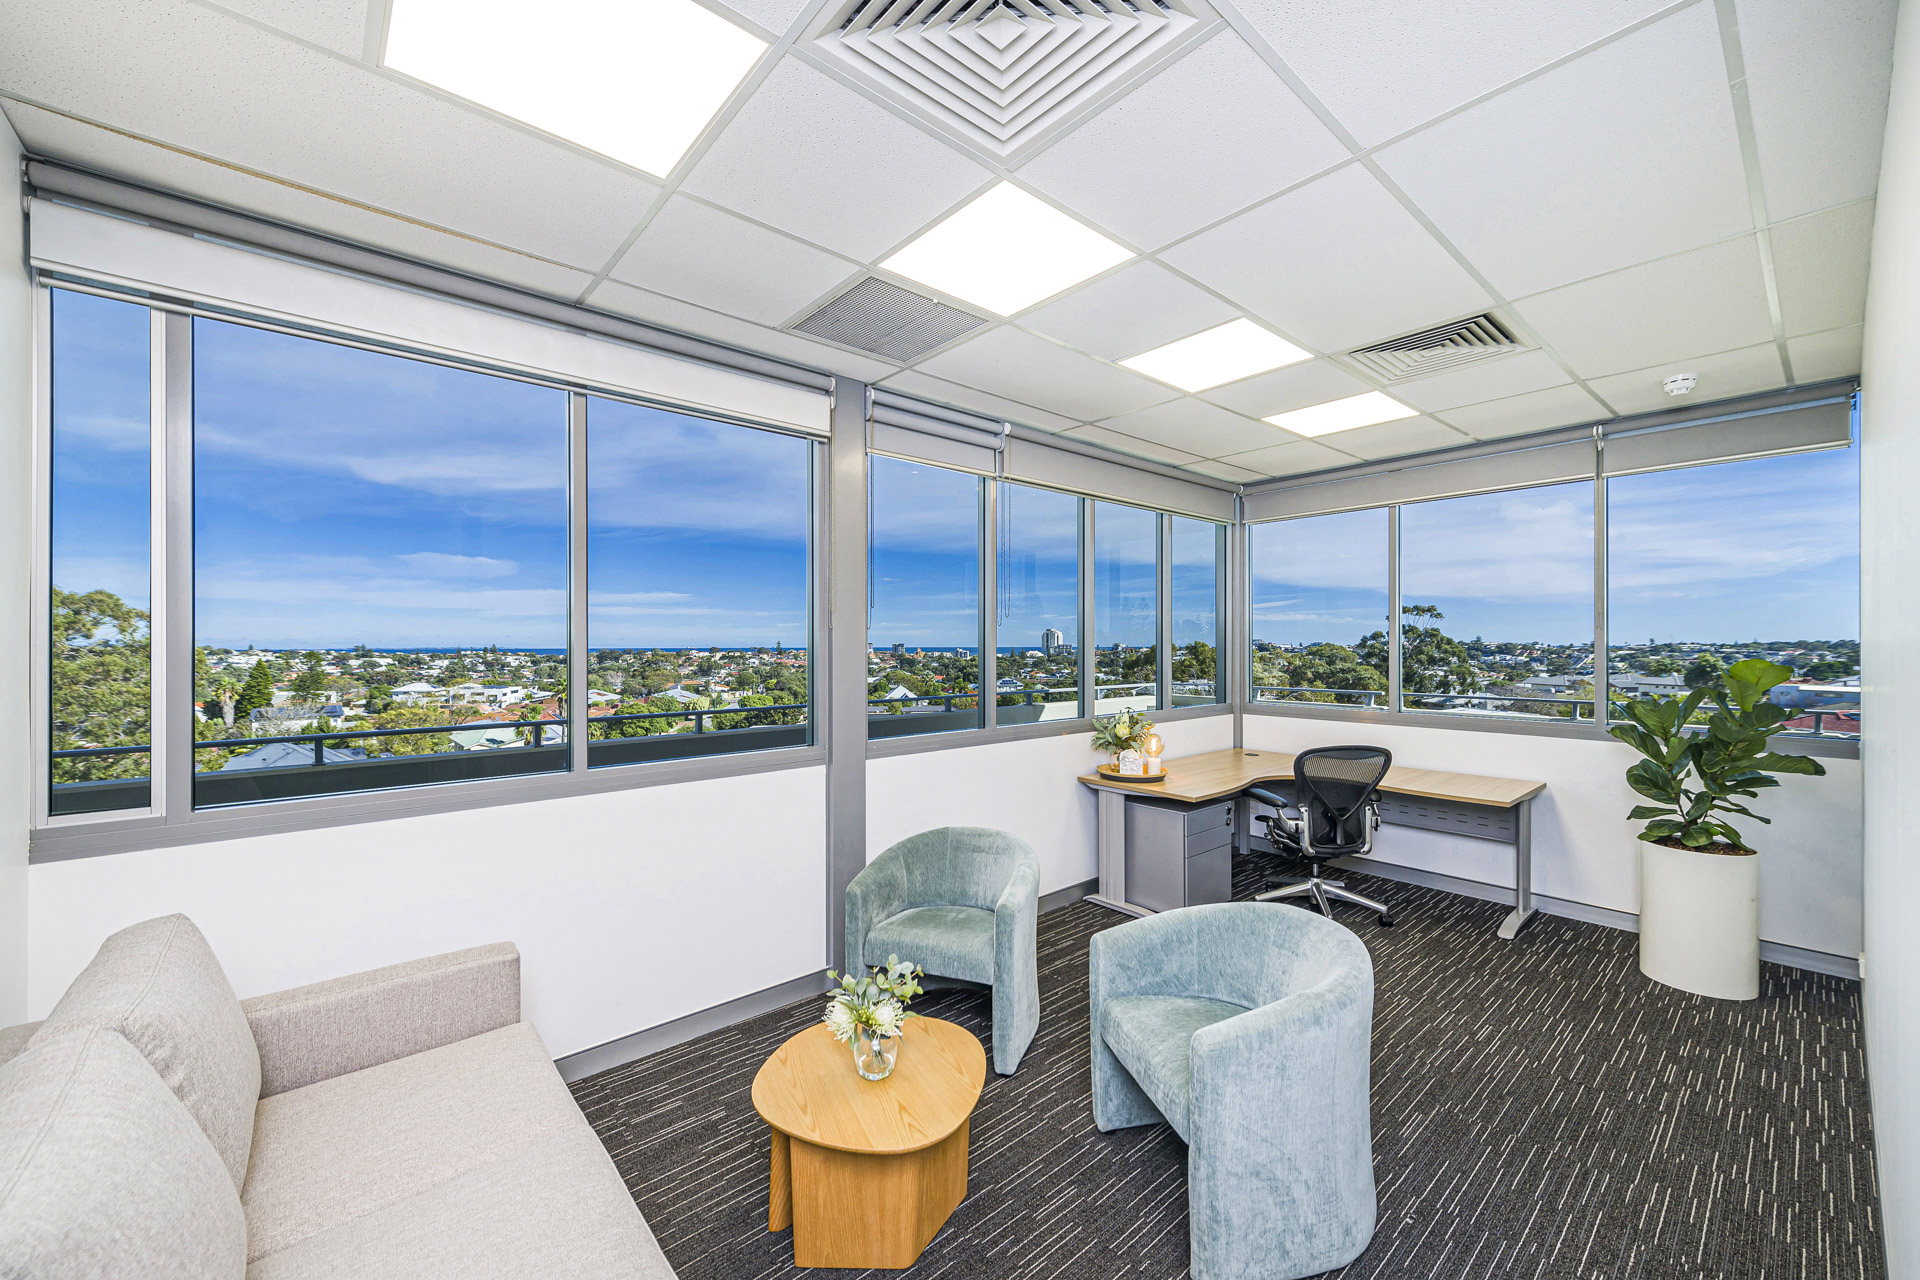
The resulting environment balances professionalism with warmth, delivering a contemporary healthcare practice that promotes comfort, confidentiality and positive patient experiences while supporting the operational needs of the clinical team.